Owner's representation for land, buildings and districts.
We work for landowners, developers and their teams. We read the metabolism of a place, what it does today and what it could do, and help you decide what to build, when to build it and how.
We extend the capacity of owners and development teams.
You bring your knowledge of the site, your goals and often a plan. We add a reading of the place's metabolism, and we work on your side of the table to turn that reading into decisions.
Now City Labs is the services arm of Now City Inc. It brings the methods we use on our own districts to landholders, developers, capital partners and cities.
An owner's representative works for the owner. We coordinate designers, engineers, contractors, operators, public agencies and capital, and keep each decision tied to your goals. Every team works from the same reading of the place, through design, capital, construction and operations.
We guide landholders through visioning, feasibility, planning, capital structure, and delivery.
The teams we coordinate for you
- Architects, landscape architects and engineers
- Contractors and fabricators
- Operators and property managers
- Public agencies and utilities
- Lenders, investors and public funders
We focus on district-scale projects.
A district-scale project is a neighborhood or more: blocks large enough for a daily routine, with homes, work, shops, schools and parks within a walk of each other, for roughly 1,000 to 10,000 people.
At that size, energy, water, mobility and the public realm can be planned as shared systems. Shared systems serve every building at once, which can lower the cost per home and spread resilience across the district. The same team can hold the plan from the first reading of the land through construction and operations.
Any landholder interested in regenerative development is welcome to reach out, whatever the size of the site. A first conversation often shows whether a site can join a larger plan, start a phase of one, or take a different next step.
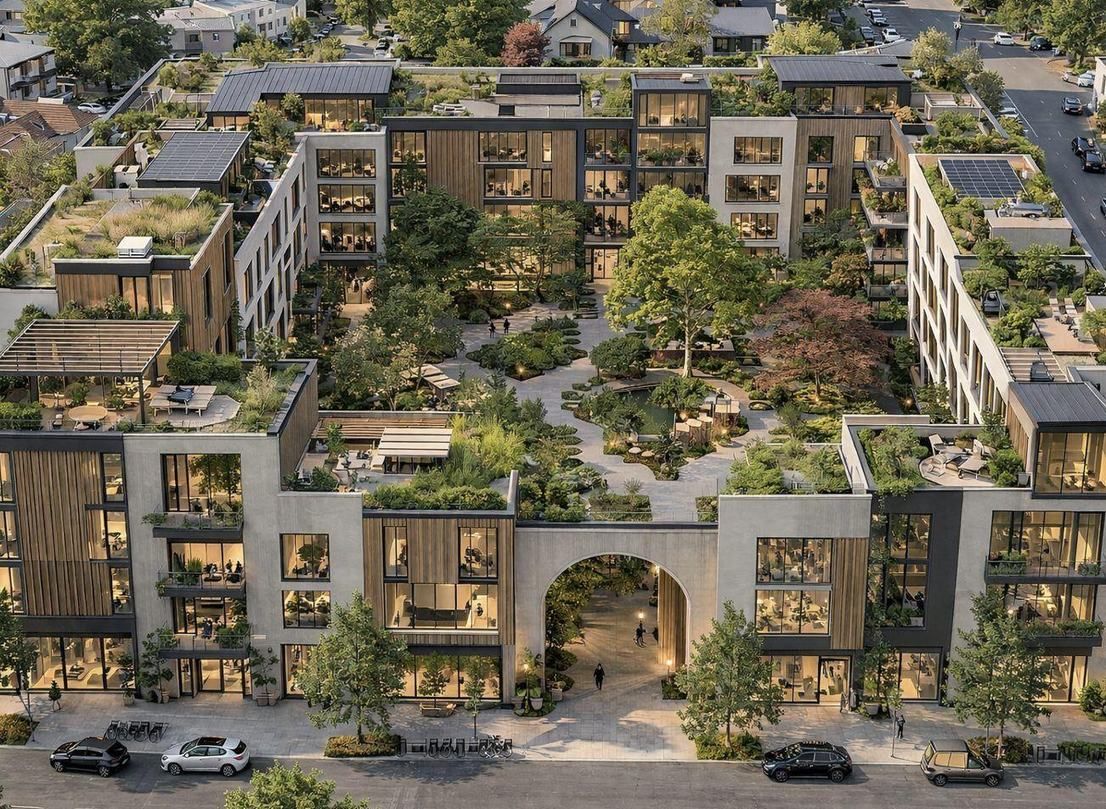
Anyone facing a development decision.
We work with landholders, developers, capital partners and cities on district-scale projects: family holdings, institutional campuses, waterfront reuse, edge-urban sites, multi-parcel assemblages, and groups of buildings ready for a new use.
Landholders
What can the land become, and should we hold, partner or develop?
We show what the site supports, how it is likely to grow, and what it could be worth, before significant capital is at risk.
Developers and development teams
What should we build, in what order, and at what cost?
We help shape a program where systems and uses support each other, aiming for lower capital and operating costs and a clearer path through entitlements.
Capital partners
Will the returns hold over the life of the investment?
We build pro formas on the flows of the place, with capital sized to its life.
Cities and community members
What changes for the people who live and work here?
We design daily life, health, local business and resilience into the plan, and track them over time.
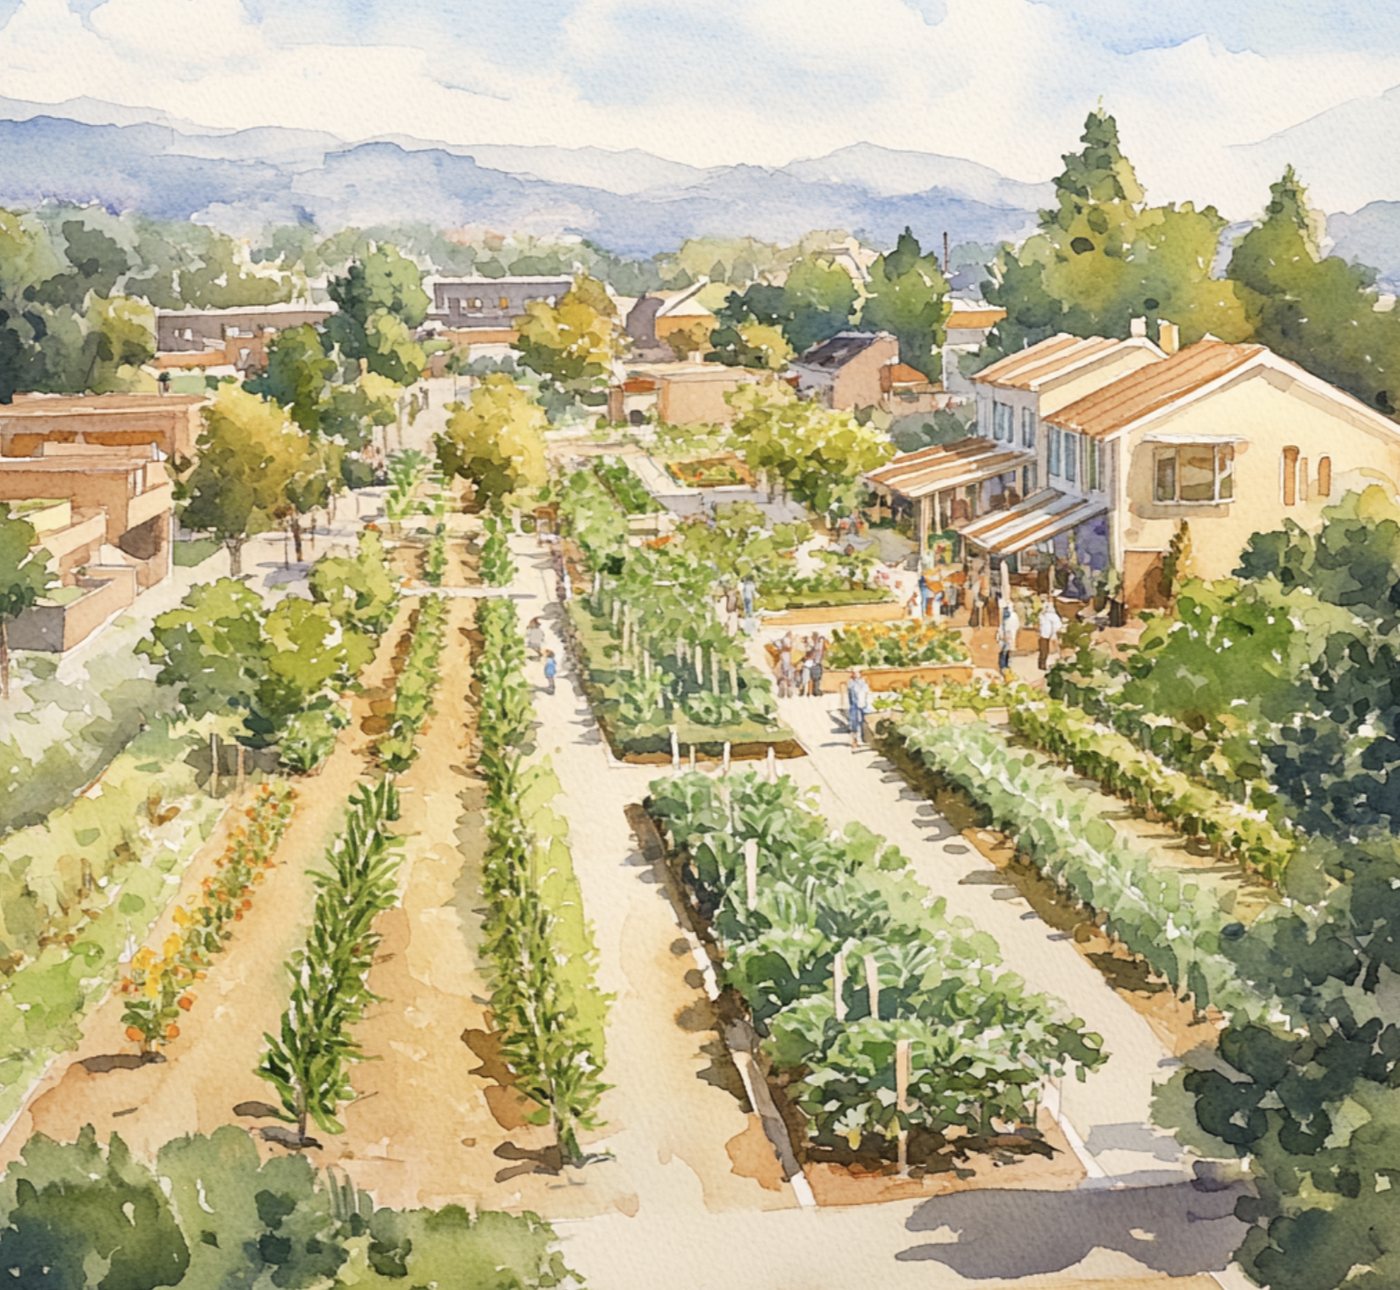
Four phases, each with a defined output.
An engagement follows the four phases of our process. Each phase has a defined output and a measurable value, and we move to the next phase only when the work already done warrants it.
Carrying capacity and opportunity discovery
Carrying capacity map and opportunity framework, with the baseline and projected readings of the place
A clear view of realistic development paths before significant capital is at risk.
Systems and program design
Systems-aligned development program: buildings, public realm, amenities and flows, with the potential reading of the place
A program designed for lower capital and operating costs, a distinct identity and a clearer path through entitlements.
Pro forma and capital structuring
Multi-scenario pro forma and capital-stack strategy
A financial model tested against current market conditions and a long hold.
Execution and stewardship
Entitlements, contracting, construction oversight, leasing, activation, stewardship, and operating reports compared against the model
Delivery that holds to the plan, and operating reports that show how the place performs.
The method behind the four phases →
The four capabilities that lead the phases
Intelligence
AI-assisted pre-development
Feasibility, zoning, scenario modeling, and carrying-capacity analysis, before design begins. We establish what the land will support before anyone draws a building.
- Site feasibility and scenario modeling
- Zoning, entitlement, and compliance intelligence
- Grid, energy, and water carrying capacity
- Circular materials tracking and embodied-carbon modeling
Method
Integrated development methodology
A repeatable four-phase framework that aligns land, systems, and program before the pro forma is set.
Capital
Innovative finance structuring
We structure public tools, philanthropy, impact capital, and institutional equity into capital stacks sized to perform over decades.
- Blended-finance capital-stack design
- Impact and institutional capital alignment
- LIHTC, MFTE, and public-subsidy navigation
- Capital partner coordination
Delivery
Advisory, delivery and activation
We operate lean in early stages and bring the right partners in for the right moment, from entitlements through activation and long-term stewardship.
- Owner representation and strategic advisory
- Entitlements, contracting and construction oversight
- Mixed-use activation and ground-floor programming
- Municipal partnership and public-private facilitation
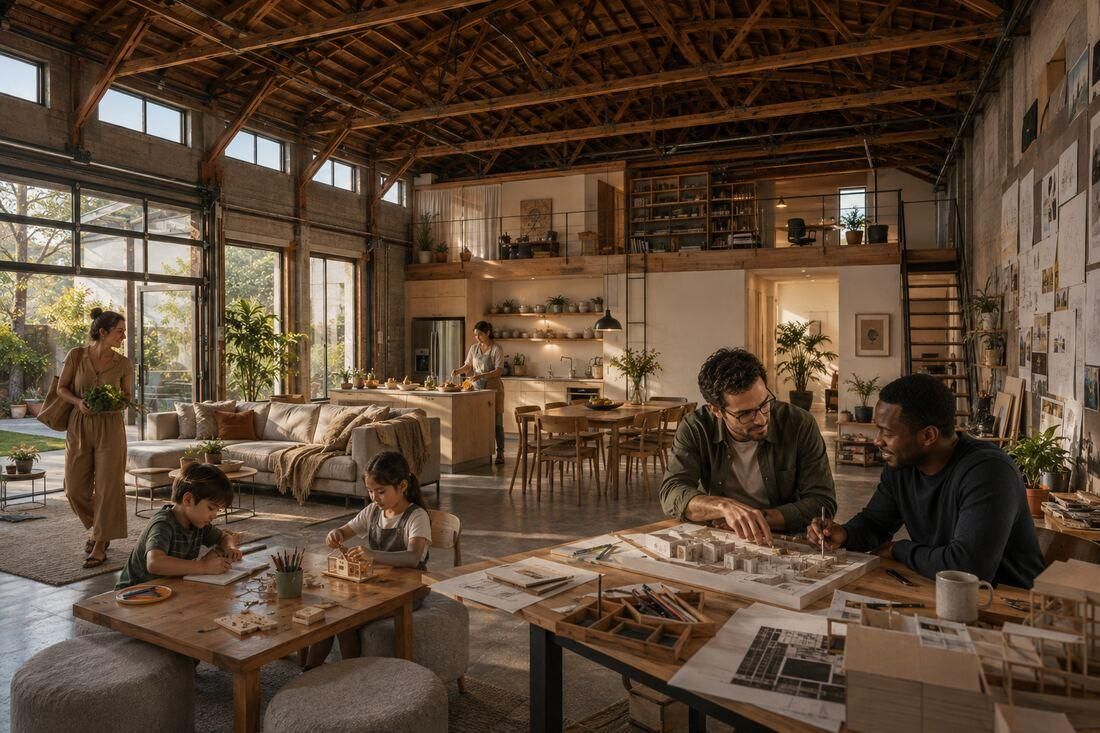
Three readings of your site.
The work compares where a place is headed with what it could become. Each reading is set out in the same terms, so you can see the difference and decide what to capture.
Baseline
The metabolism the place has today, measured.
Projected
What the place becomes if current patterns continue, or under the owner's current plan. For a development team this is the base-case pro forma.
Potential
What the place becomes with its flows designed to support each other across the four layers of the Stack.
Projected minus baseline is the growth the place is already headed for. Potential minus projected is the value the approach adds, and it is the part you are deciding whether to capture. Many of the gains recur every year the place runs, so the difference can grow over time.
Technology chosen for the outcome.
We choose technology for the outcome it serves, from whichever vendor fits, at the point in the project when it is needed.
Technology decisions come after the program, the systems logic and the operating model are clear.
For an owner this matters most at handover. You inherit the systems, the data and the operating costs, so we make sure the people who will run them can operate them.
For AI tools and systems in underwriting and development, see Now City Regenerative Development Intelligence at nowcity.ai.
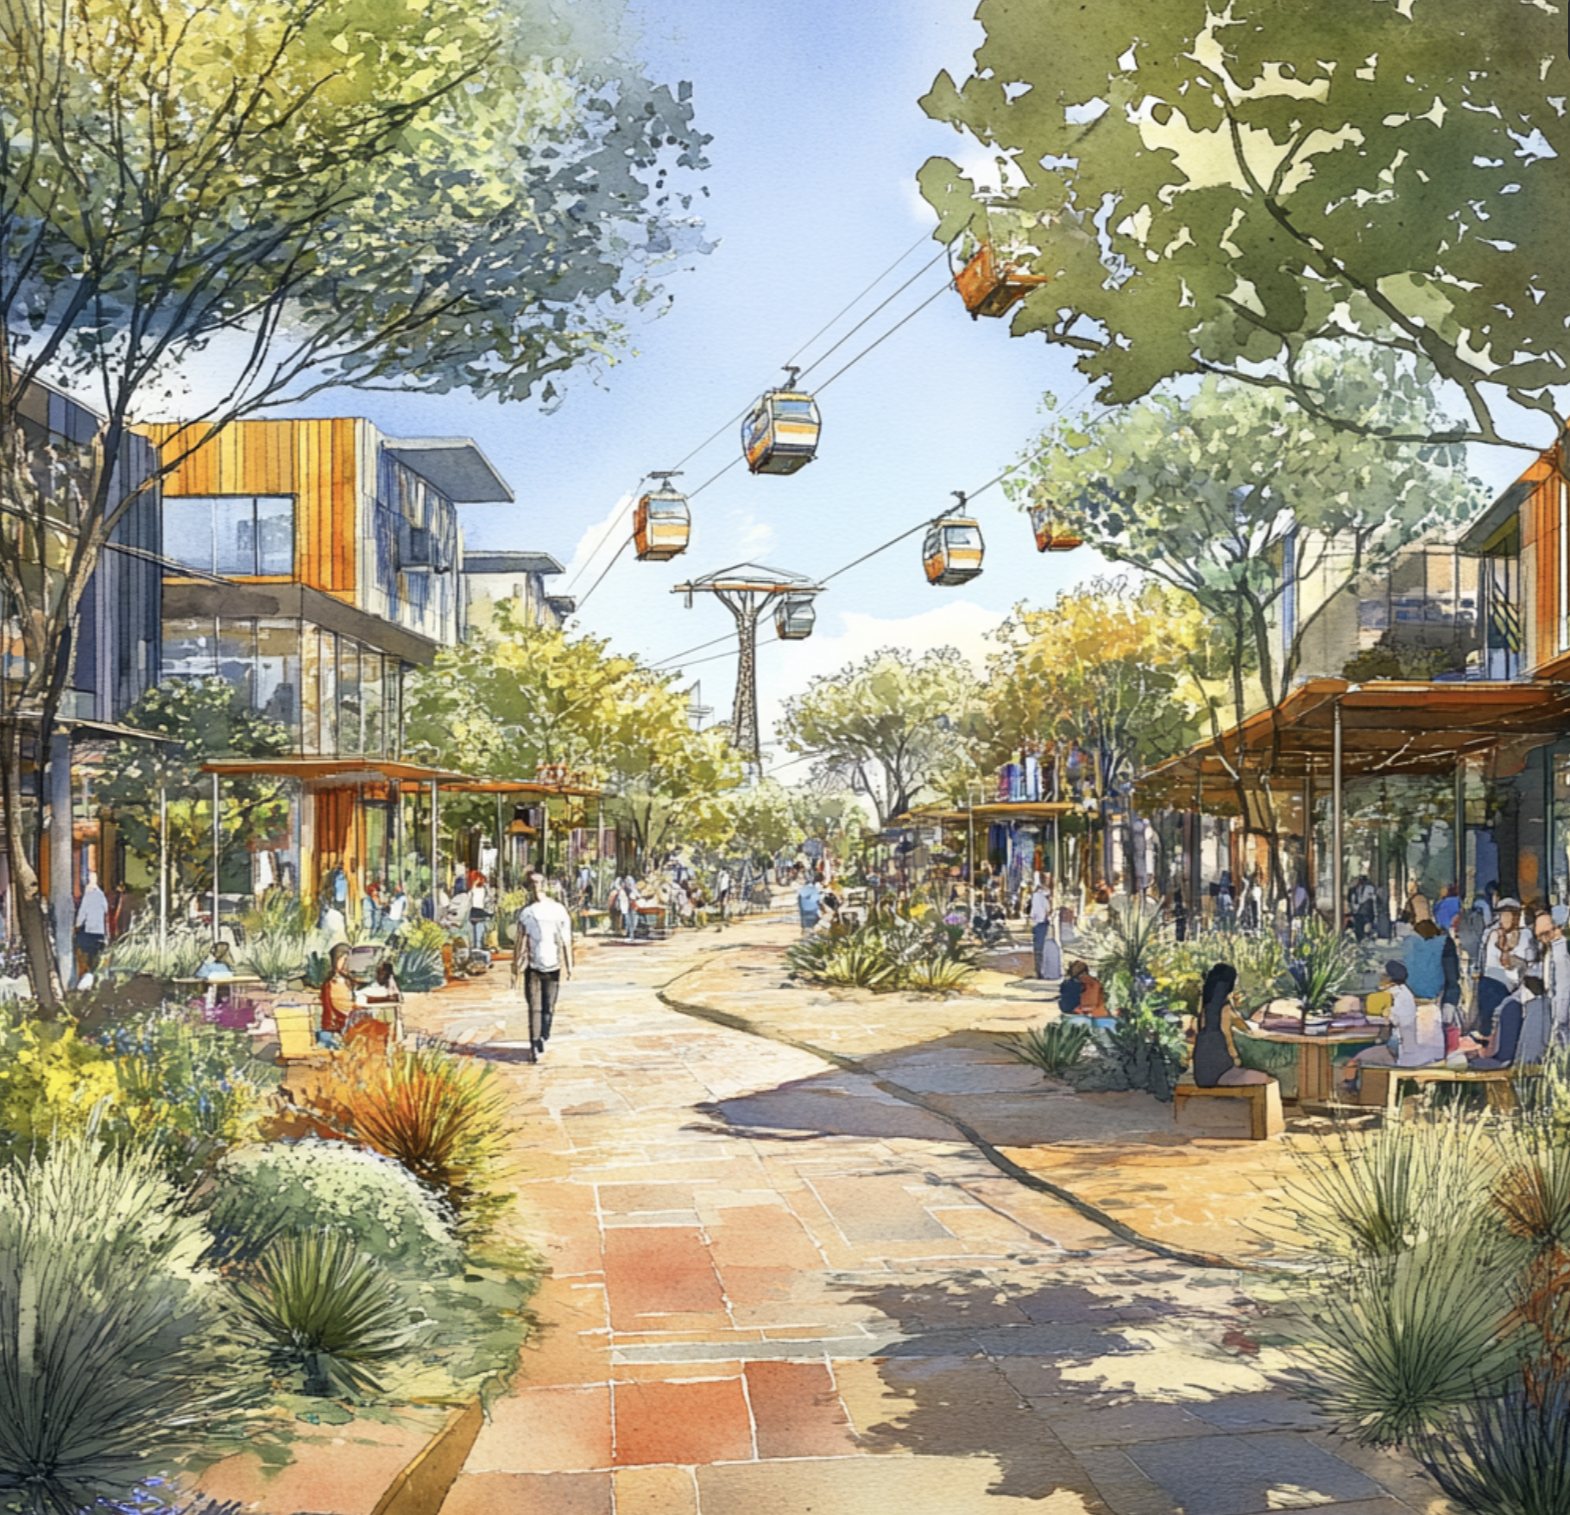
Schedule a 30‑minute gateway call.
In half an hour we will review your site context, share our place-scale opportunity framework, and identify whether your project qualifies for the next phase.
Get in touch.
Landholders, cities, partners and press can reach the team directly. For news of the neighborhoods themselves, follow Now City Neighborhoods at nowcity.life.